Send us your plans.
We’ll design the rest.
Upload a floor plan, a hand sketch or photos with measurements. Our design team lays out your cabinets, recommends finishes and upgrades, and sends you a design and a quote to review.
Start my designWant a layout in minutes? Try the Online Designer.
Every room with cabinets in it
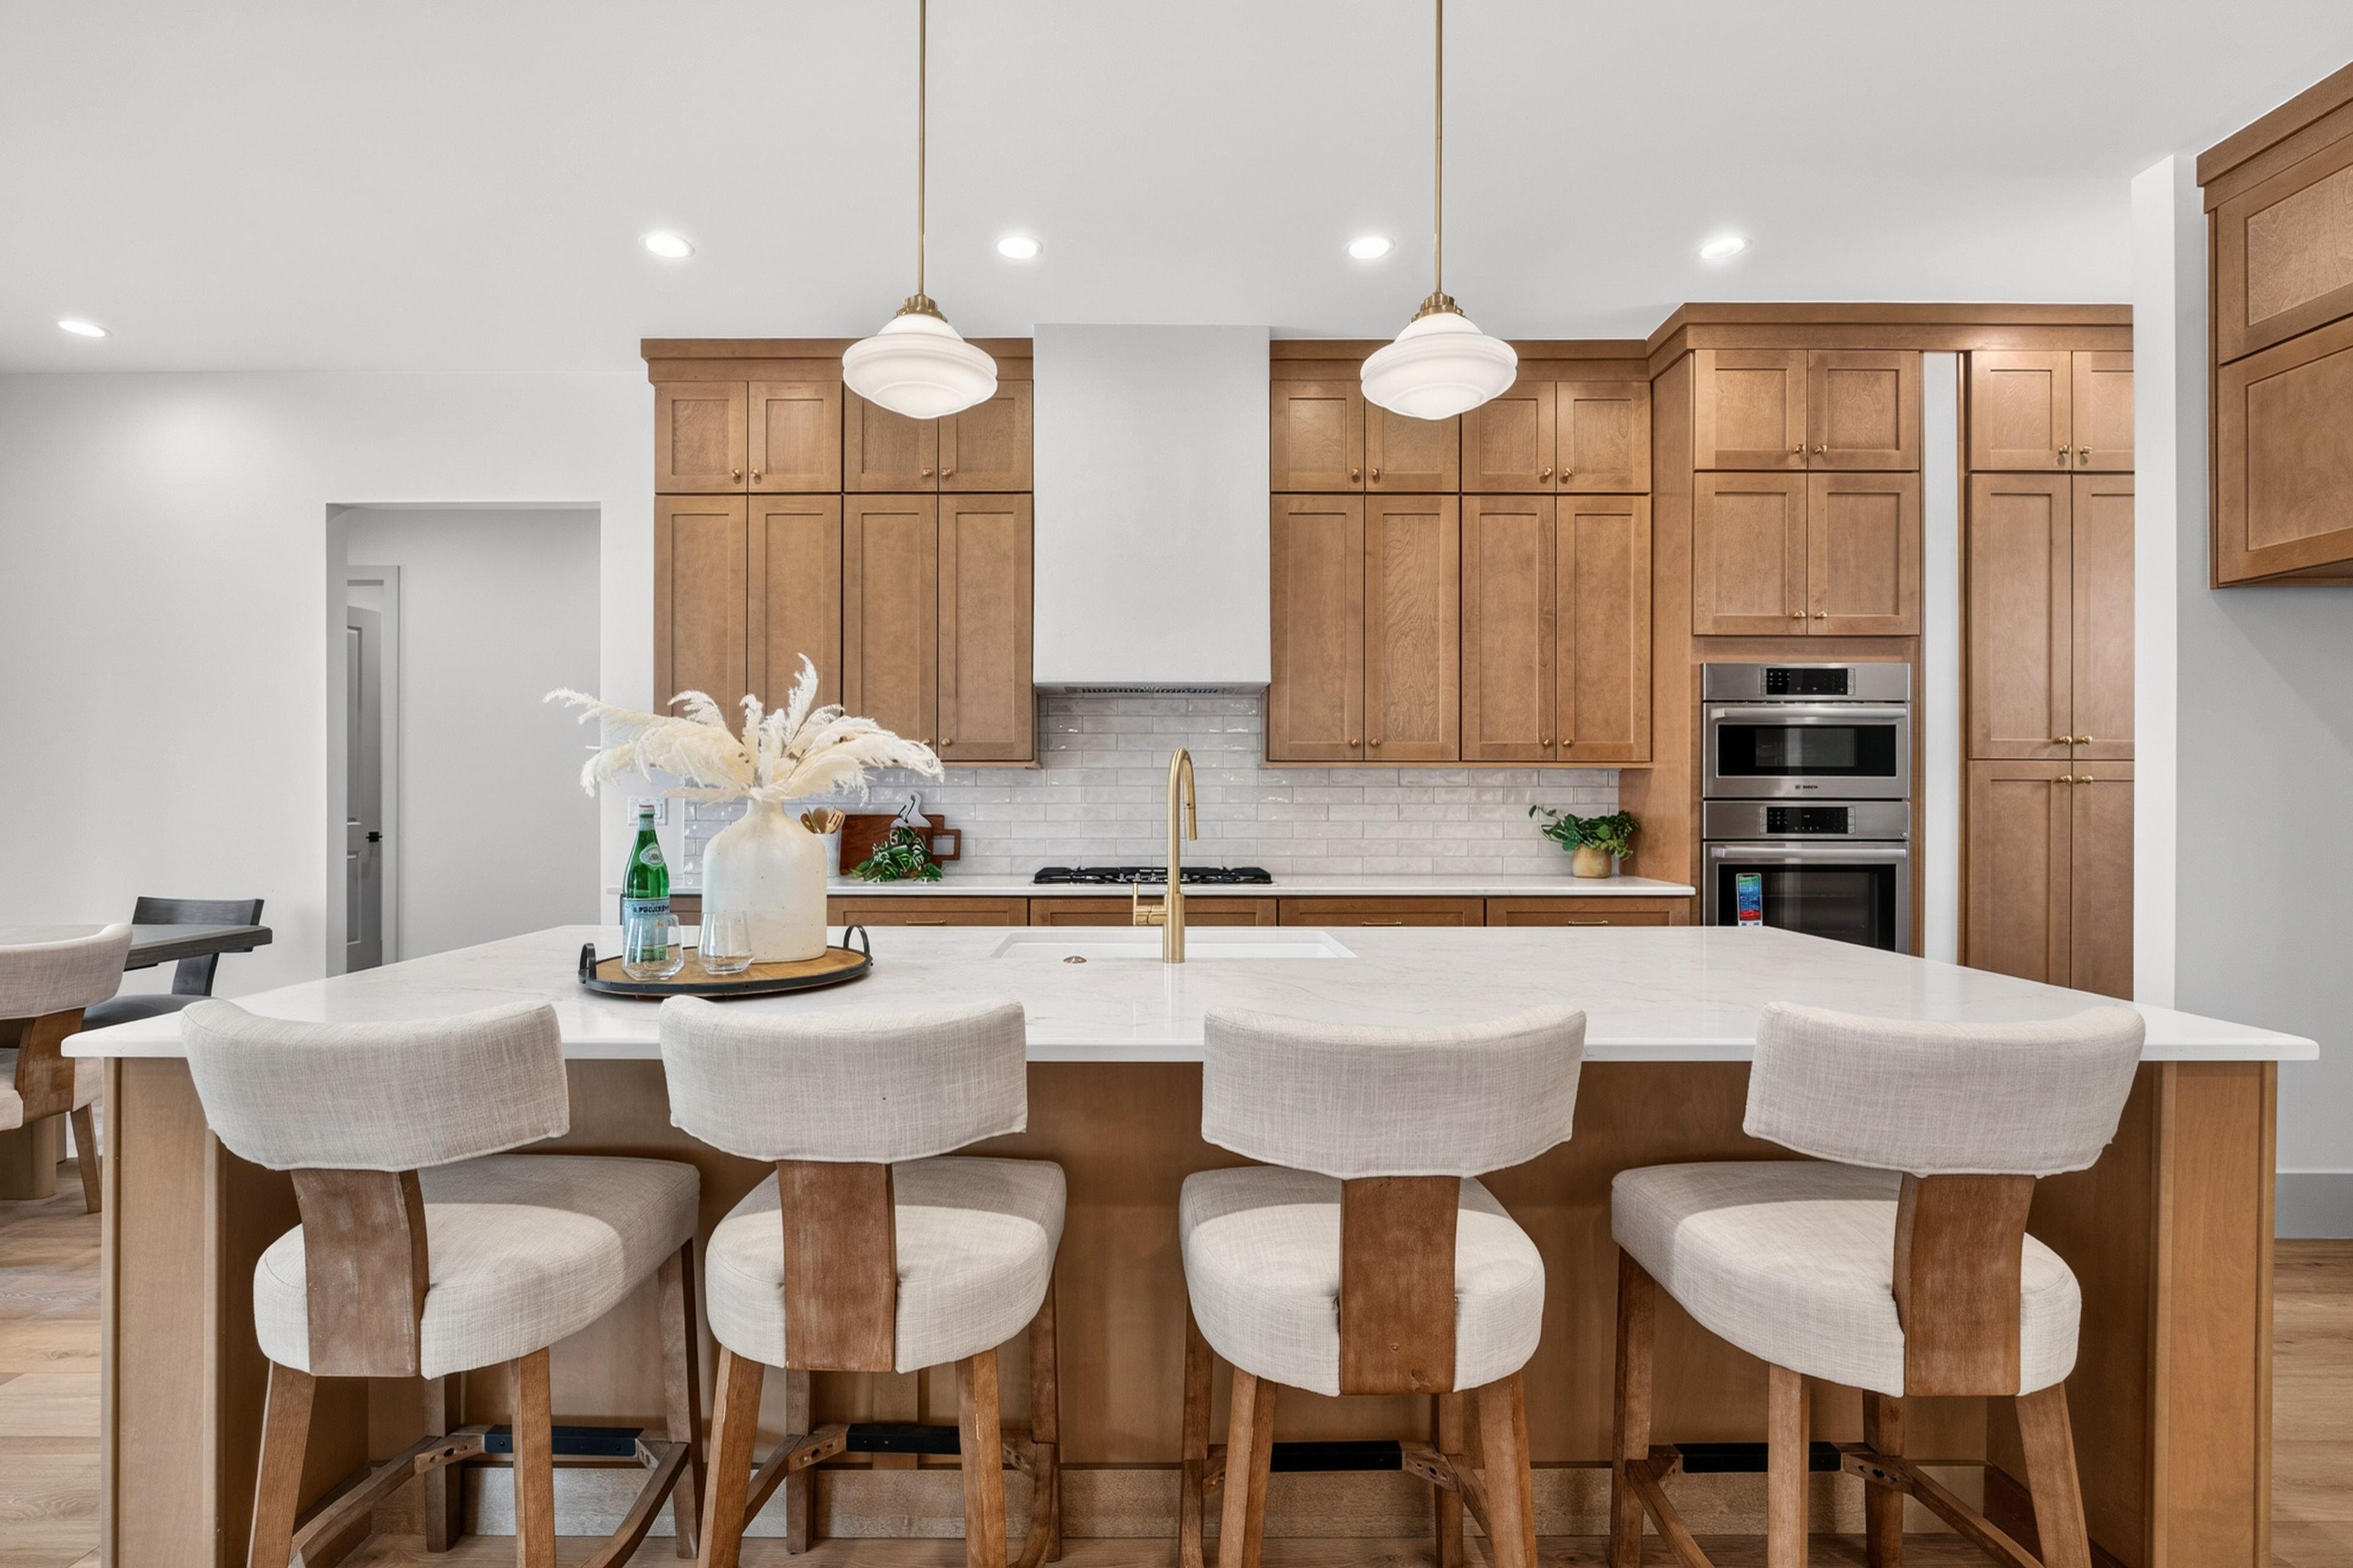
Kitchens
Full layouts, islands, pantries and appliance planning.
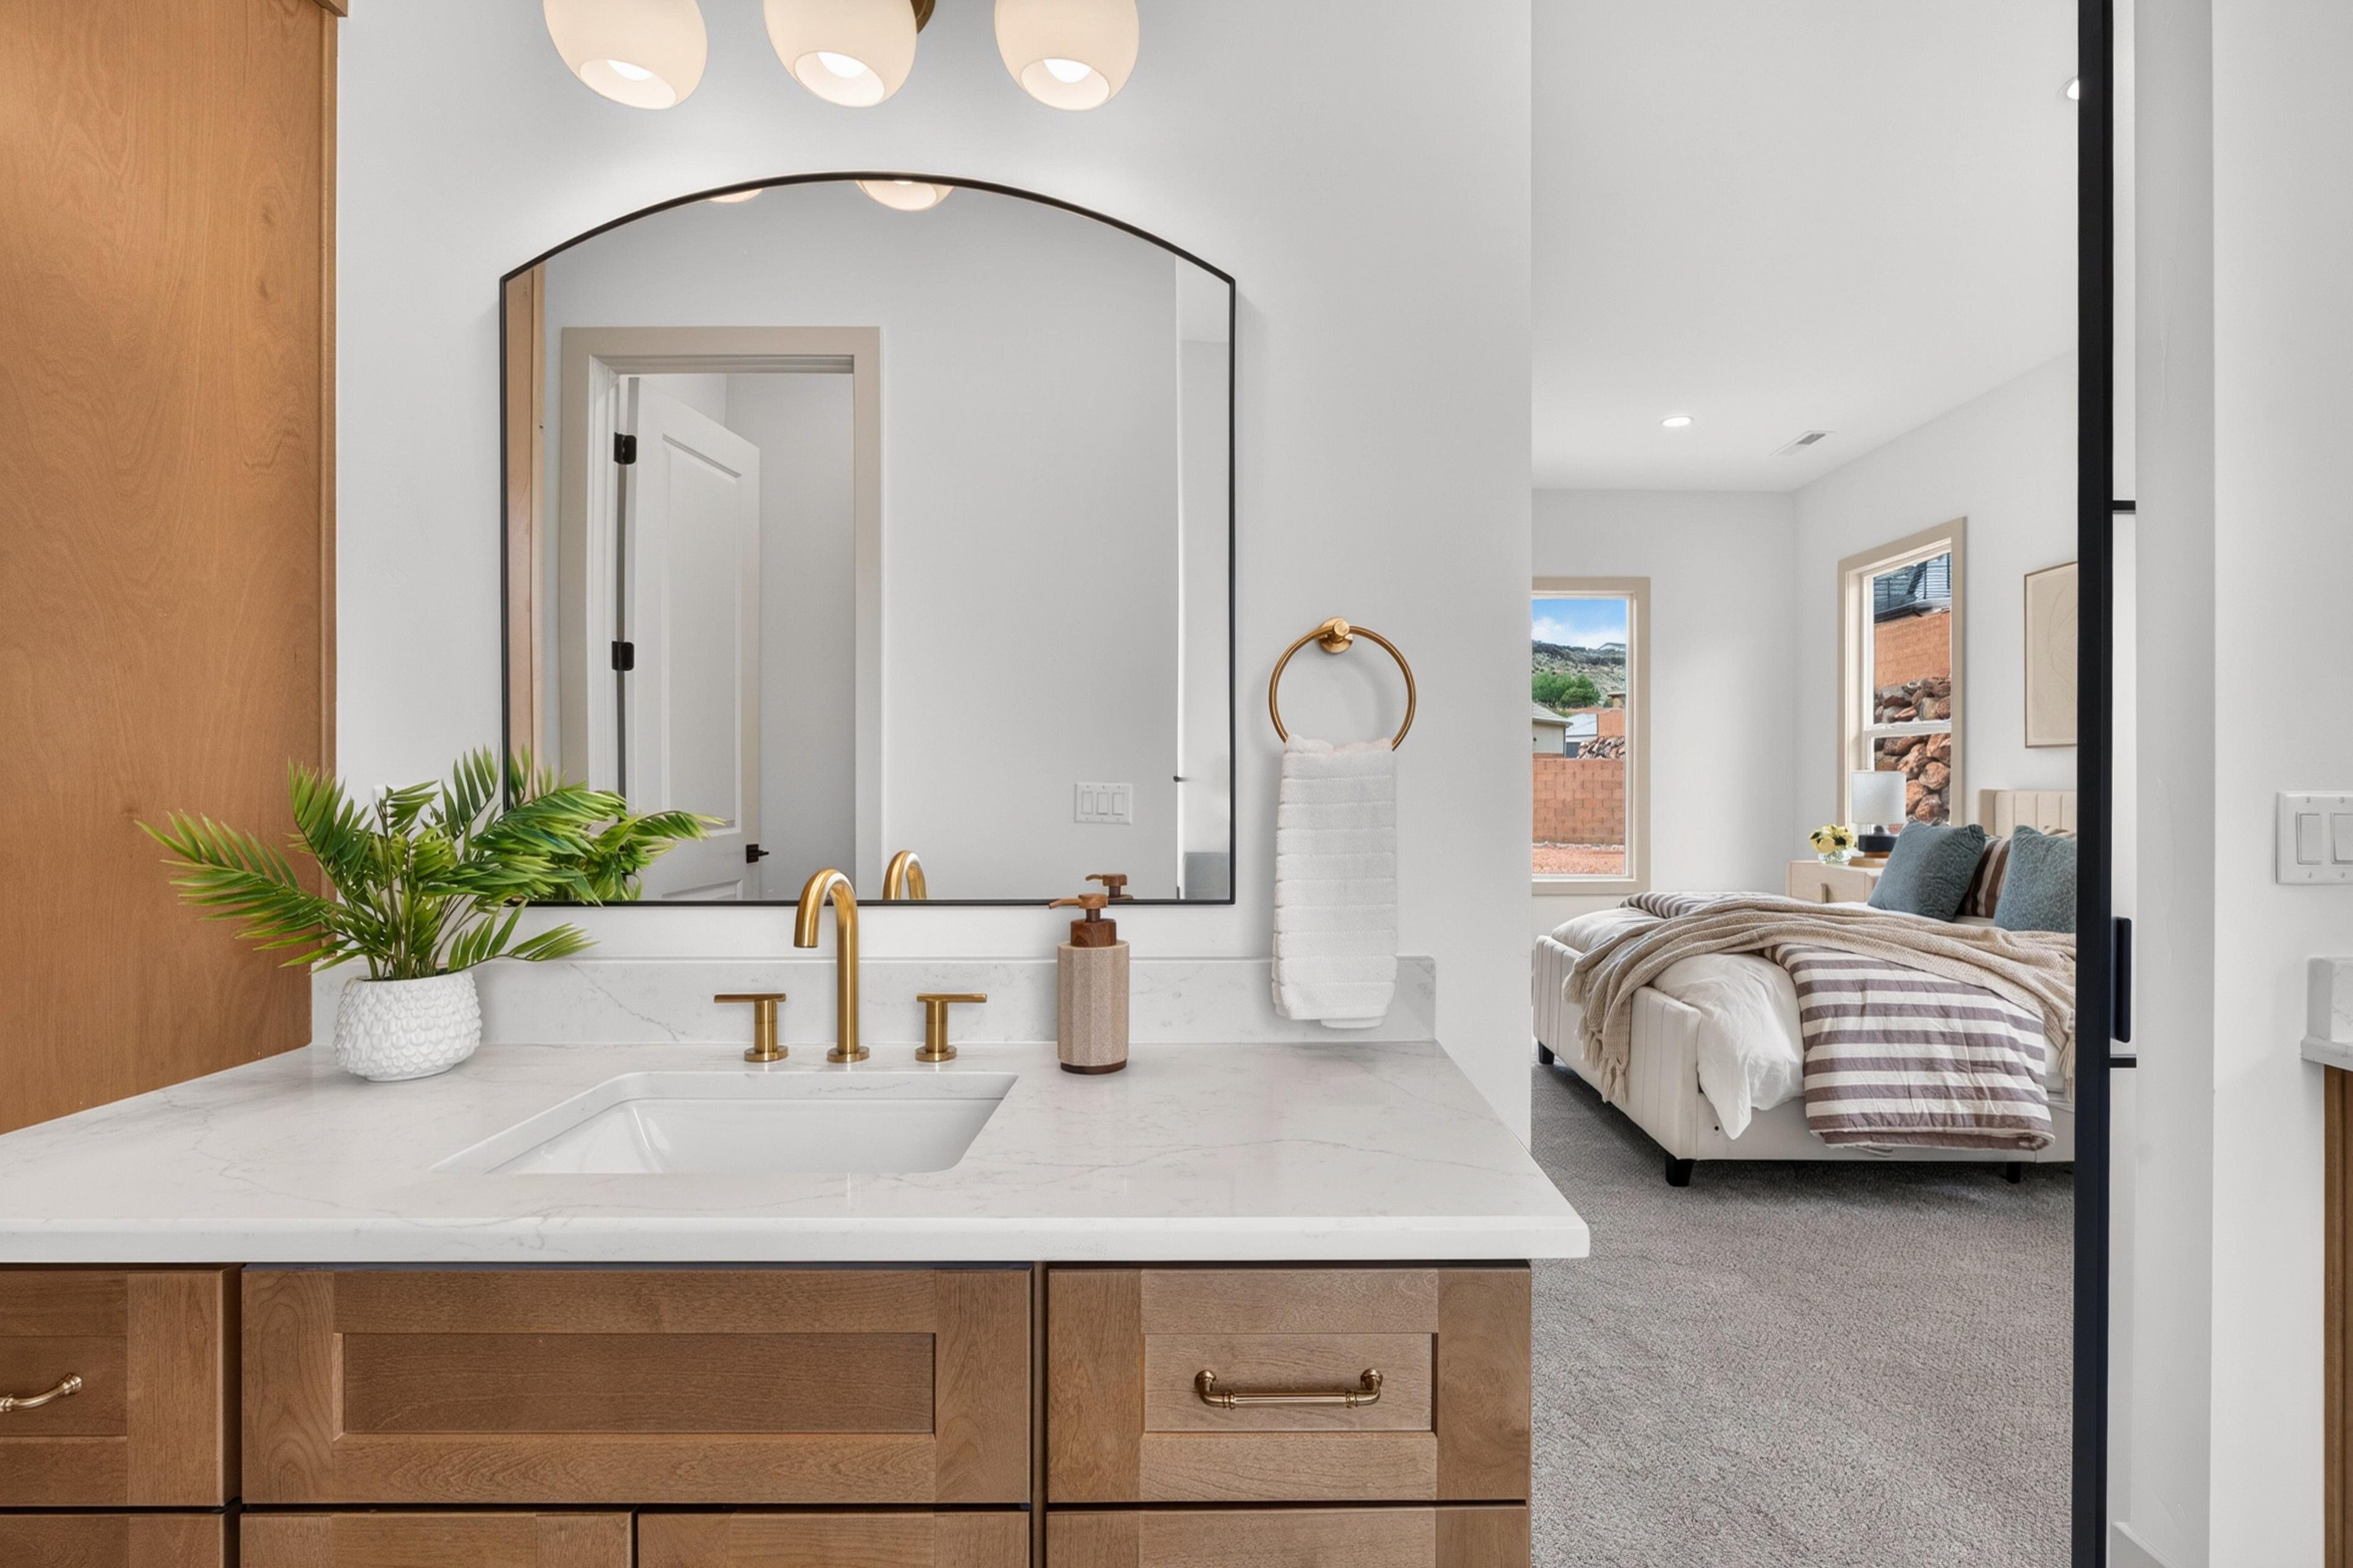
Baths
Vanities, linen towers and storage that fits the room.
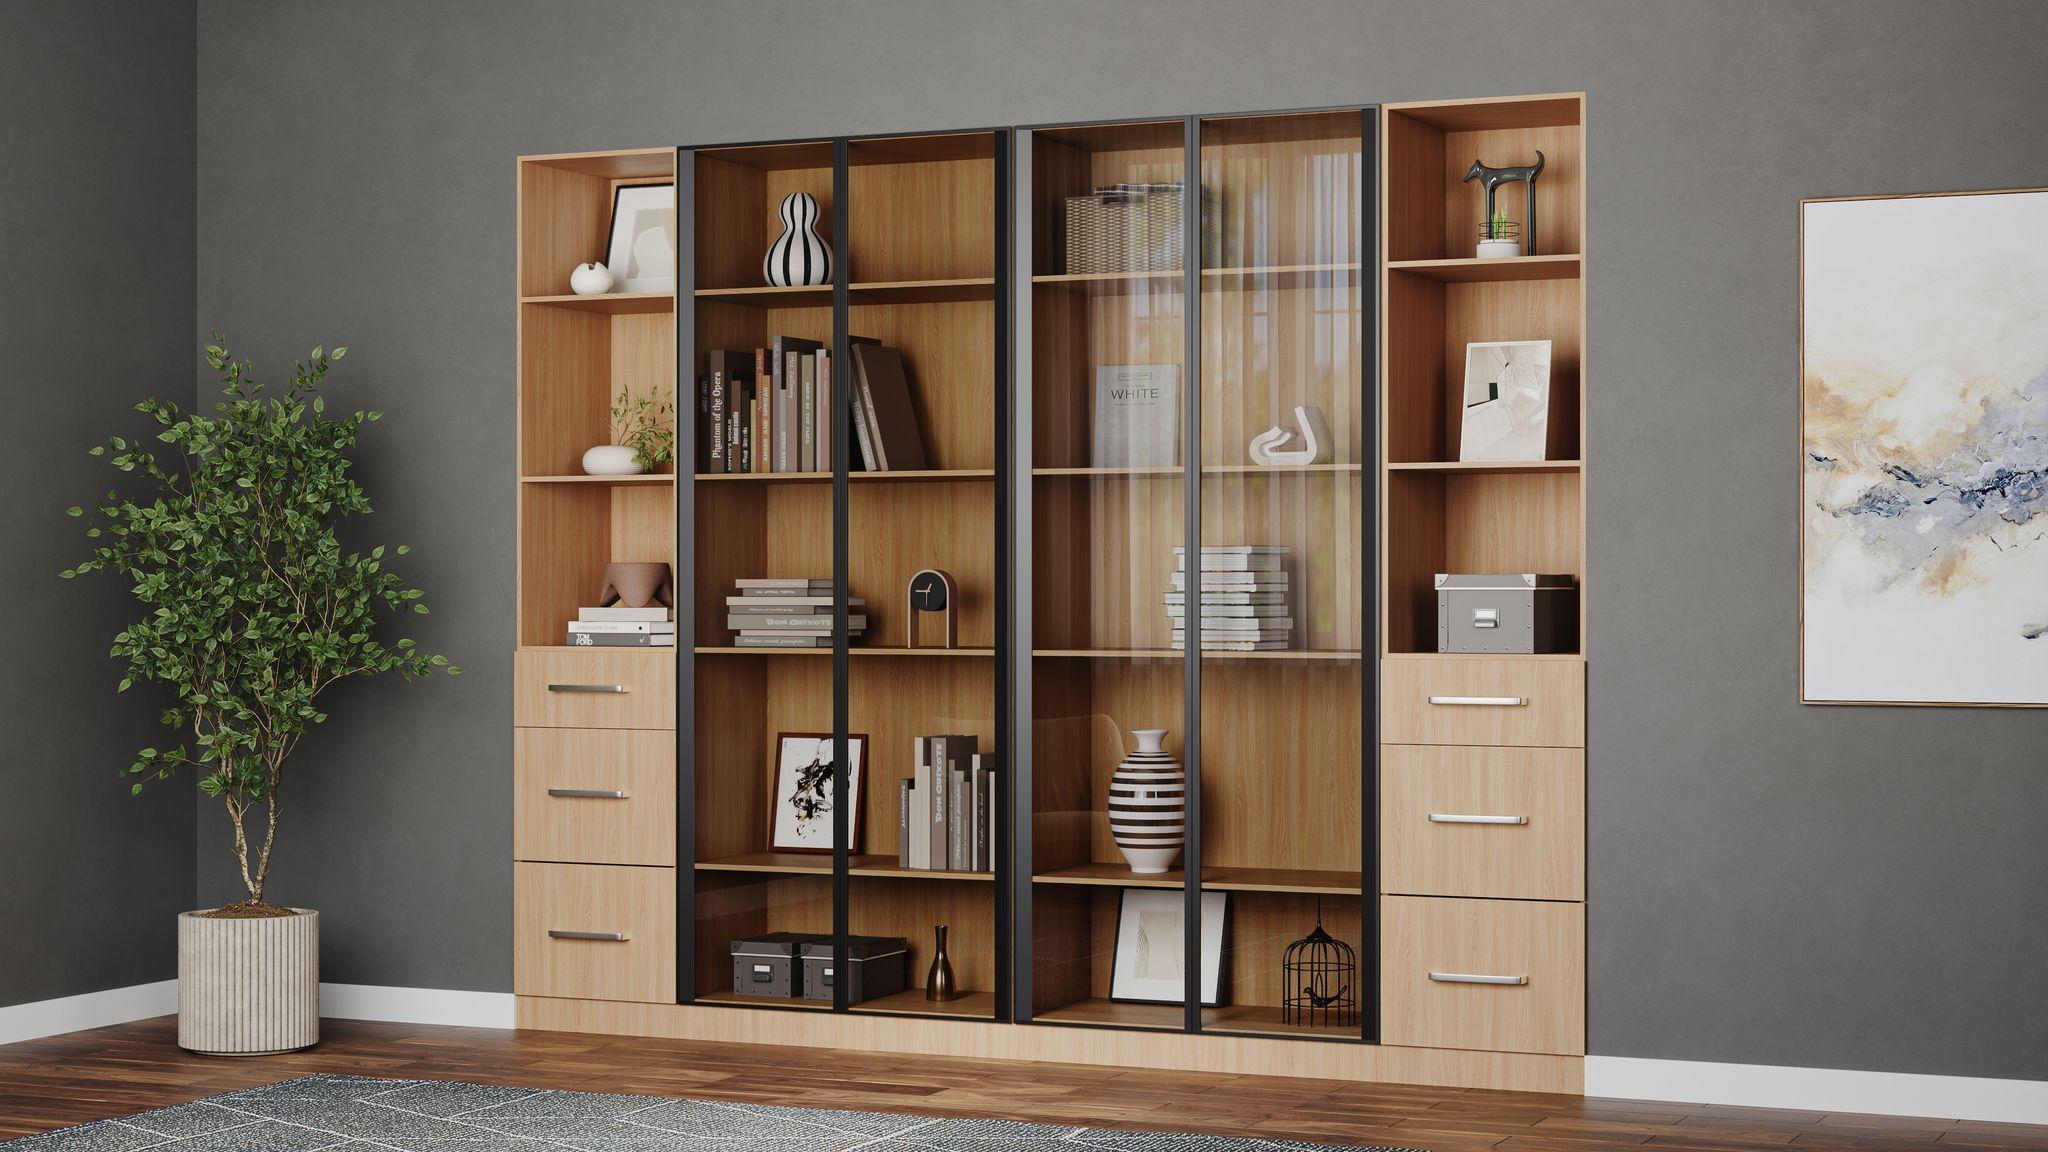
Closets
Reach-ins and walk-ins with hanging, shelves and drawers.
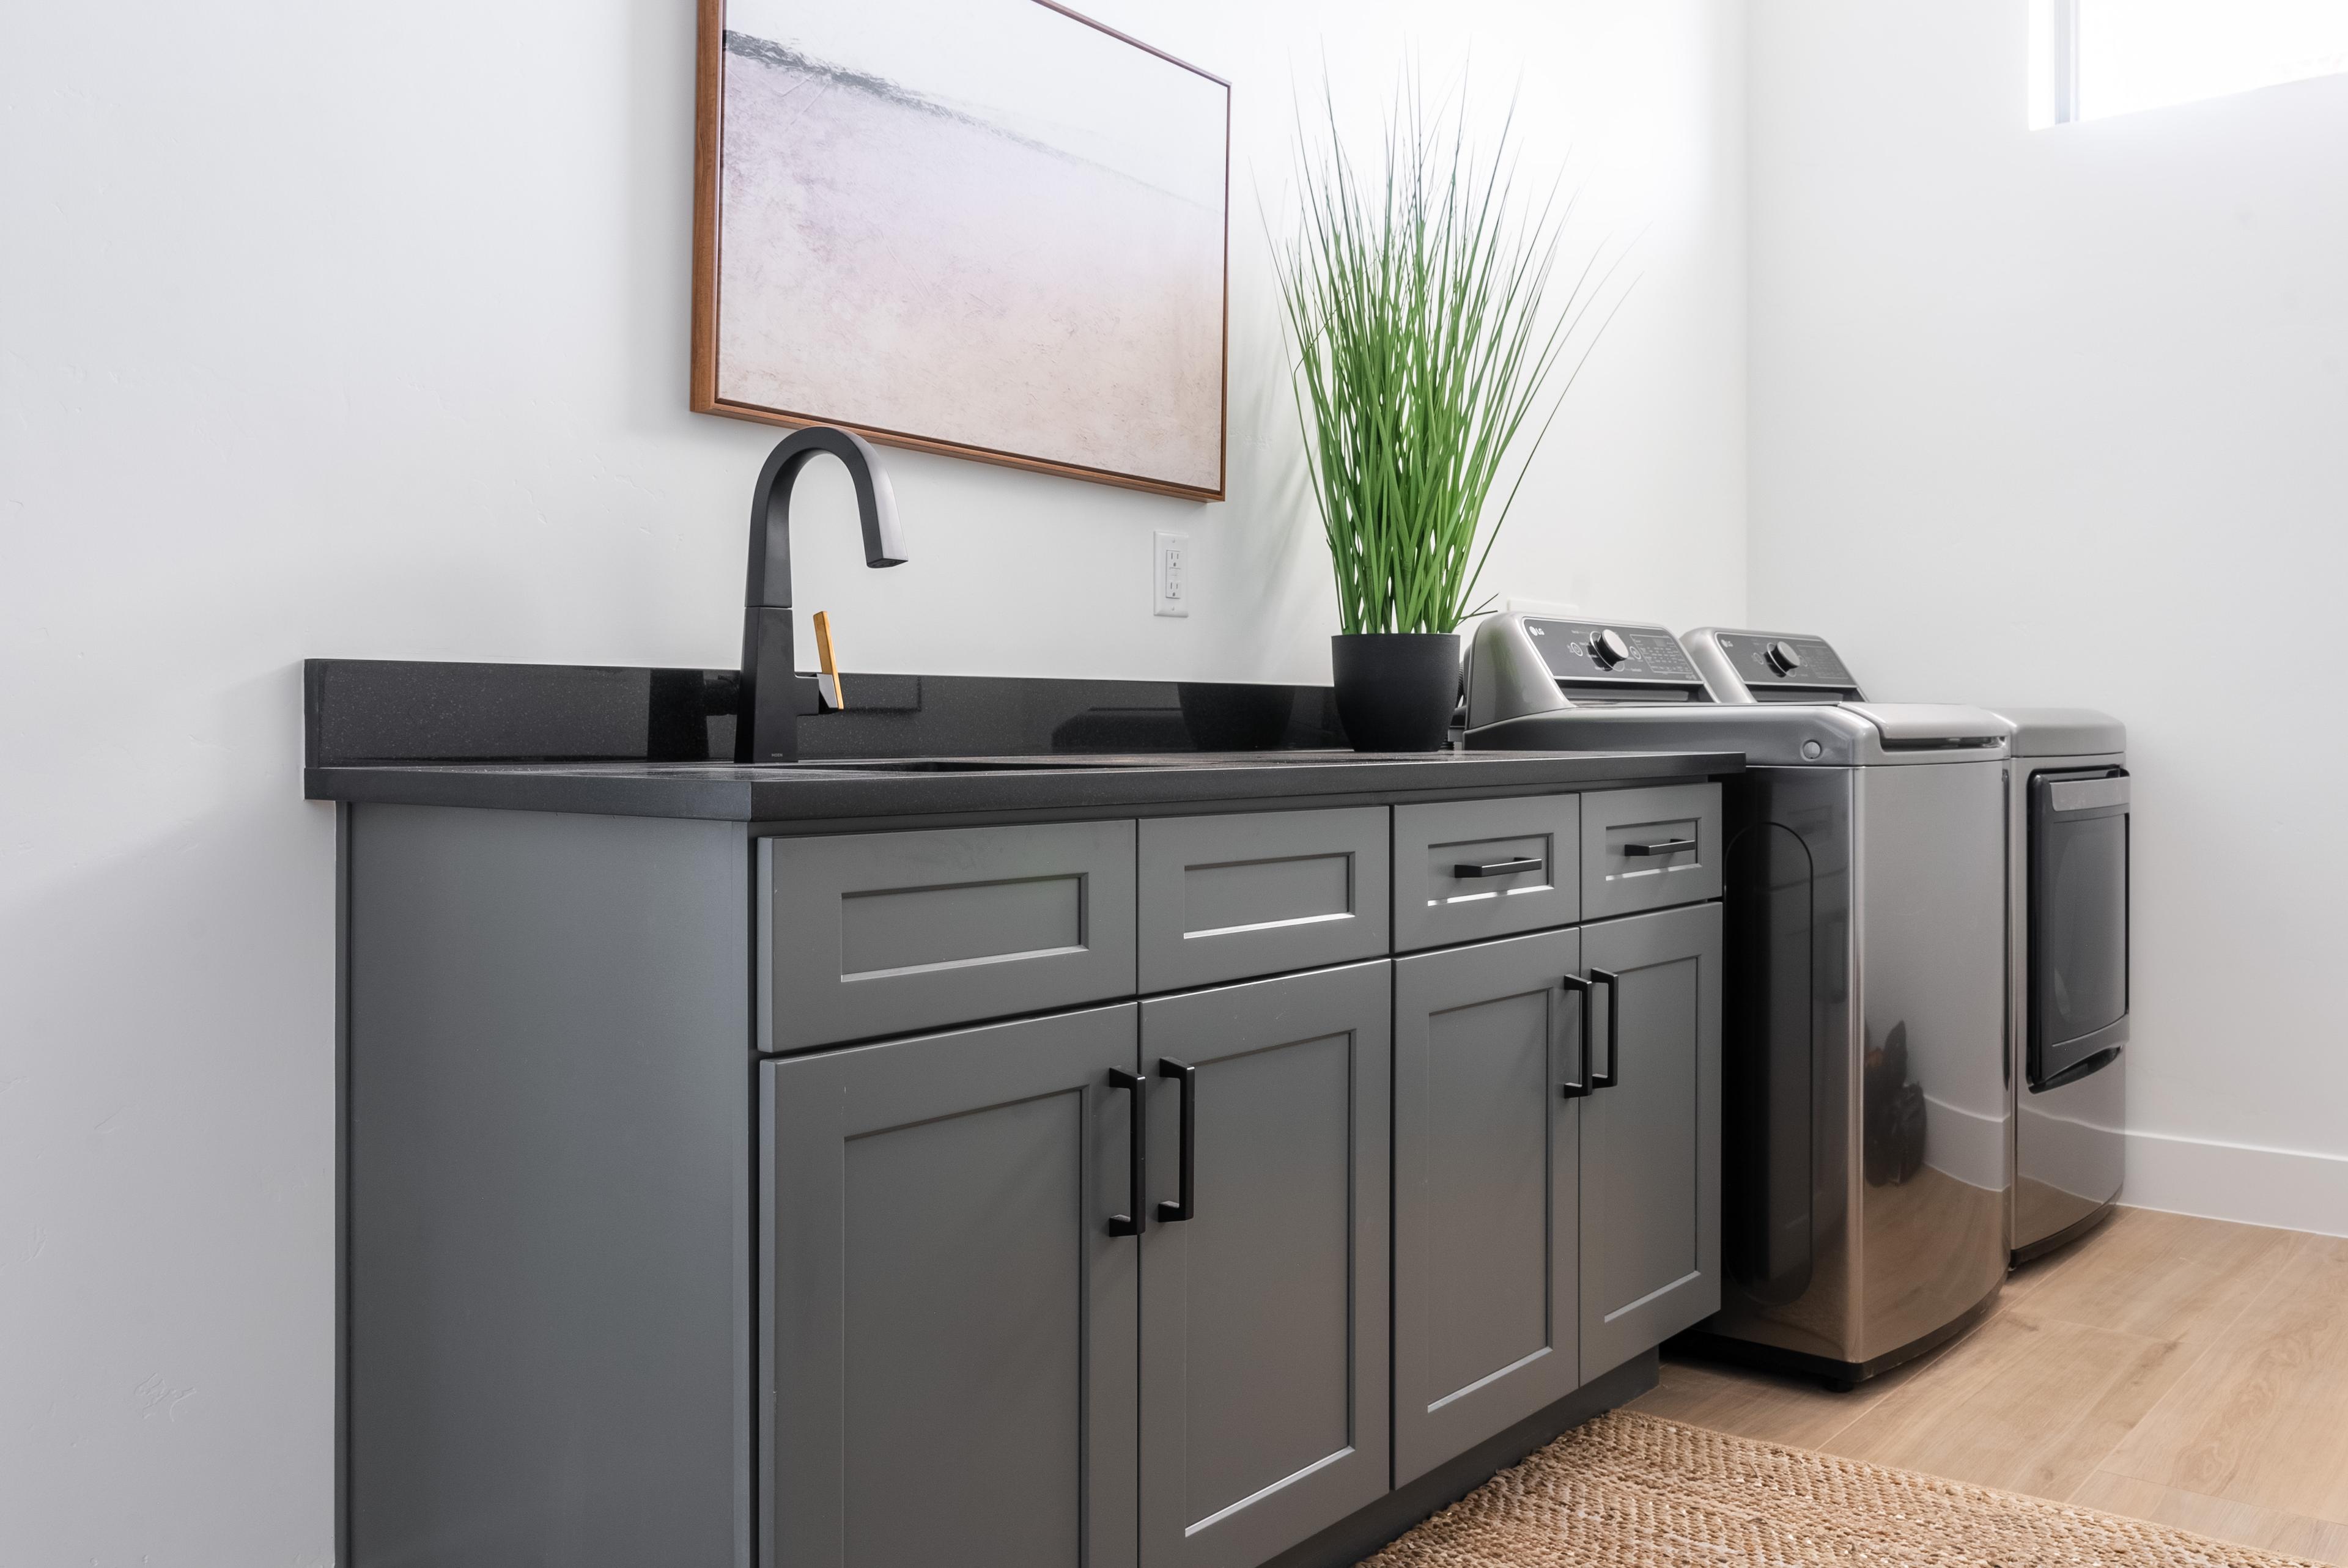
Laundry
Uppers, base cabinets and folding space that work hard.
From sketch to cabinets
- 01
Send your plans
Upload plans, sketches or photos. Add rough measurements, appliance sizes and anything you love or hate about the space.
- 02
We design it
Our designers lay out every cabinet, filler and trim piece, and suggest finishes and upgrades like roll-out trays and trash pull-outs.
- 03
Review and order
You get a design and a quote. Ask for changes, swap finishes, and order when it’s right. Nothing is built until you approve.
Tell us about your project
The more you send, the better the first draft: plans, sketches, photos of the space, and measurements of each wall.
- Floor plans and architectural drawings (PDF)
- Hand sketches with measurements
- Photos of the room
- Appliance specs, if you have them